Fort Gibson Historic Site
Construction Updates
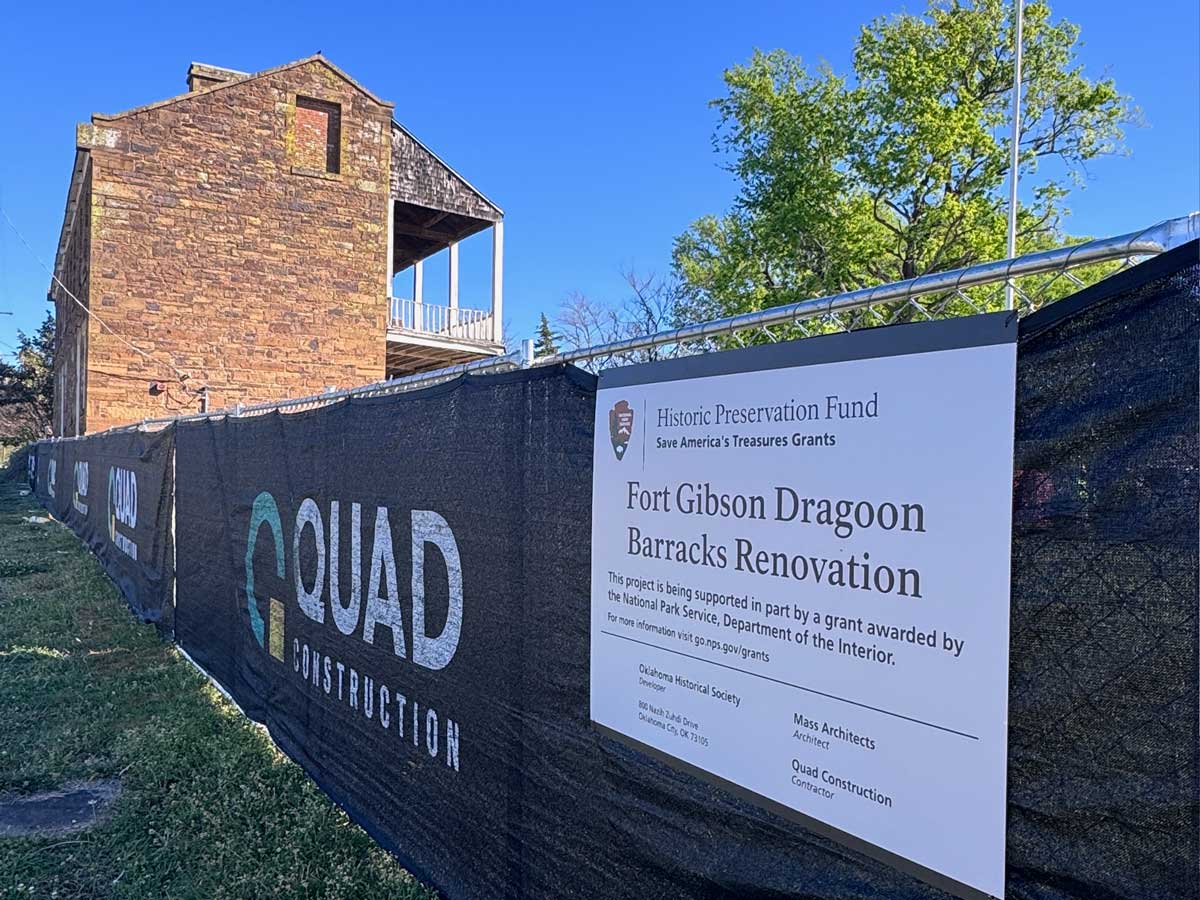
Progress is underway at Fort Gibson Historic Site, including restoration and preservation of historic structures and general improvements to the site. Restoration of the stone barracks is financed with funding from the National Park Service’s Save America’s Treasures Grant and matching funds from the Oklahoma Historical Society.
Update: October 19, 2026
- Repointing on the stone barracks is nearly complete.
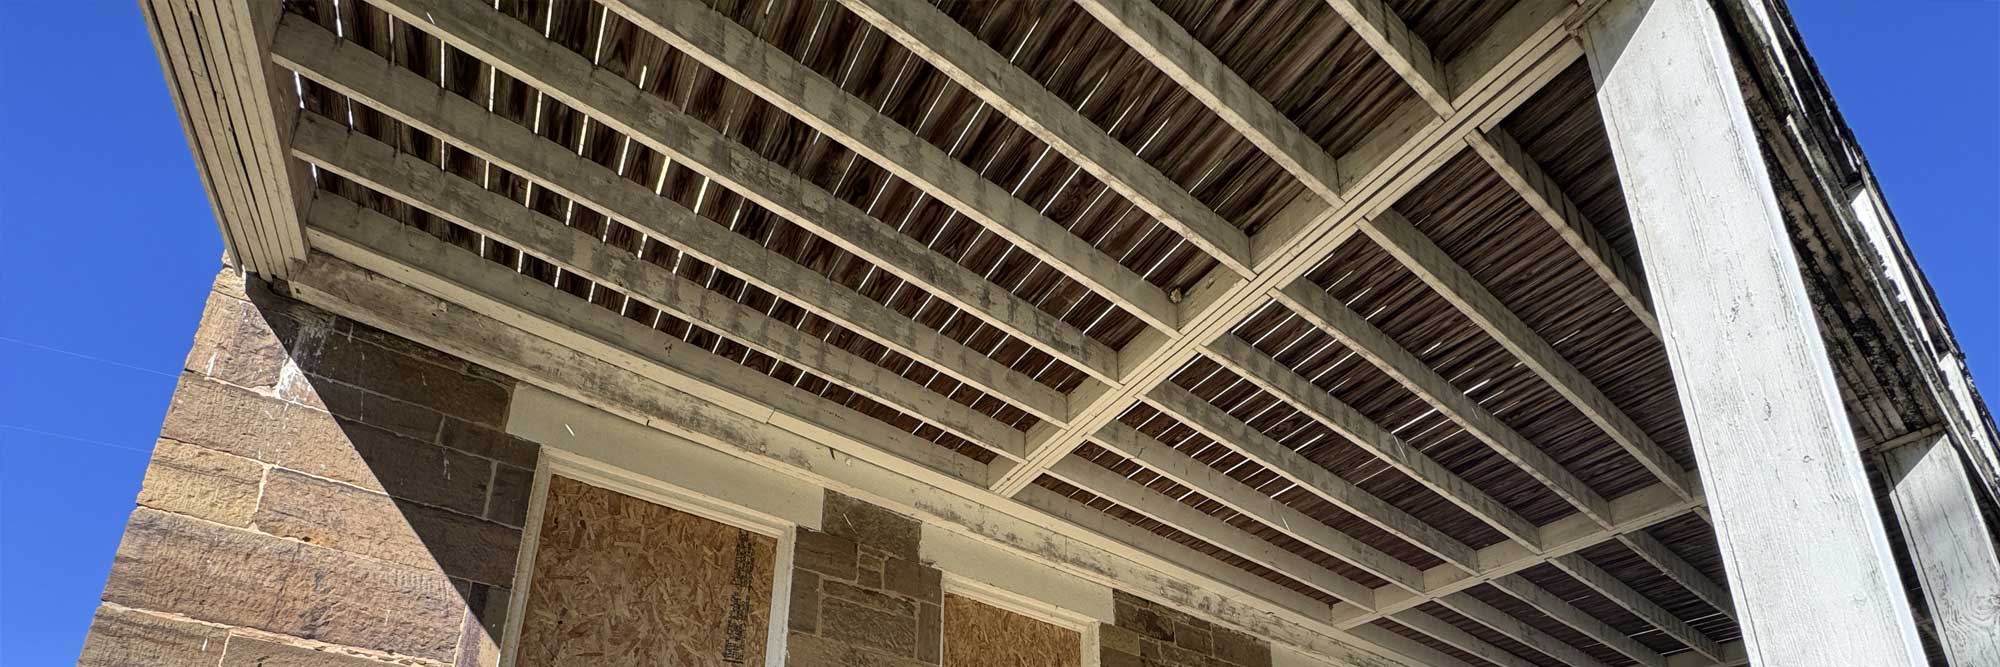
- Rebuilding of the stone porch has begun.
- The layout and main structure for the porch have started. First floor columns have been set, and the porch should be completed by early December.
- Once the porch framing has been finished, the new roof will be installed.
- Windows and doors are set to be installed in the next month.
- Interior restoration has also begun, with new beams added and paint colors being chosen.
Previous Updates
August 6, 2026
July 15, 2026
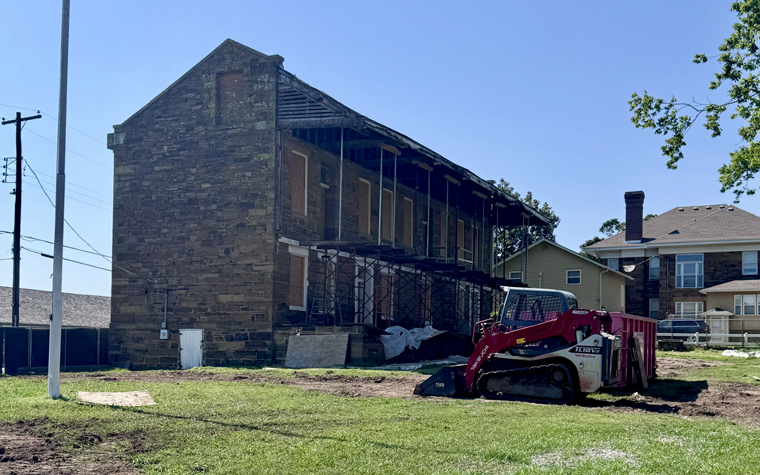
Stone Barracks Work Completed To Date
- Demolition of existing HVAC and Electrical components
- Demolition of existing wooden deck, stairs, and ramp.
- Demolition of existing second-story ceiling for structural observation.
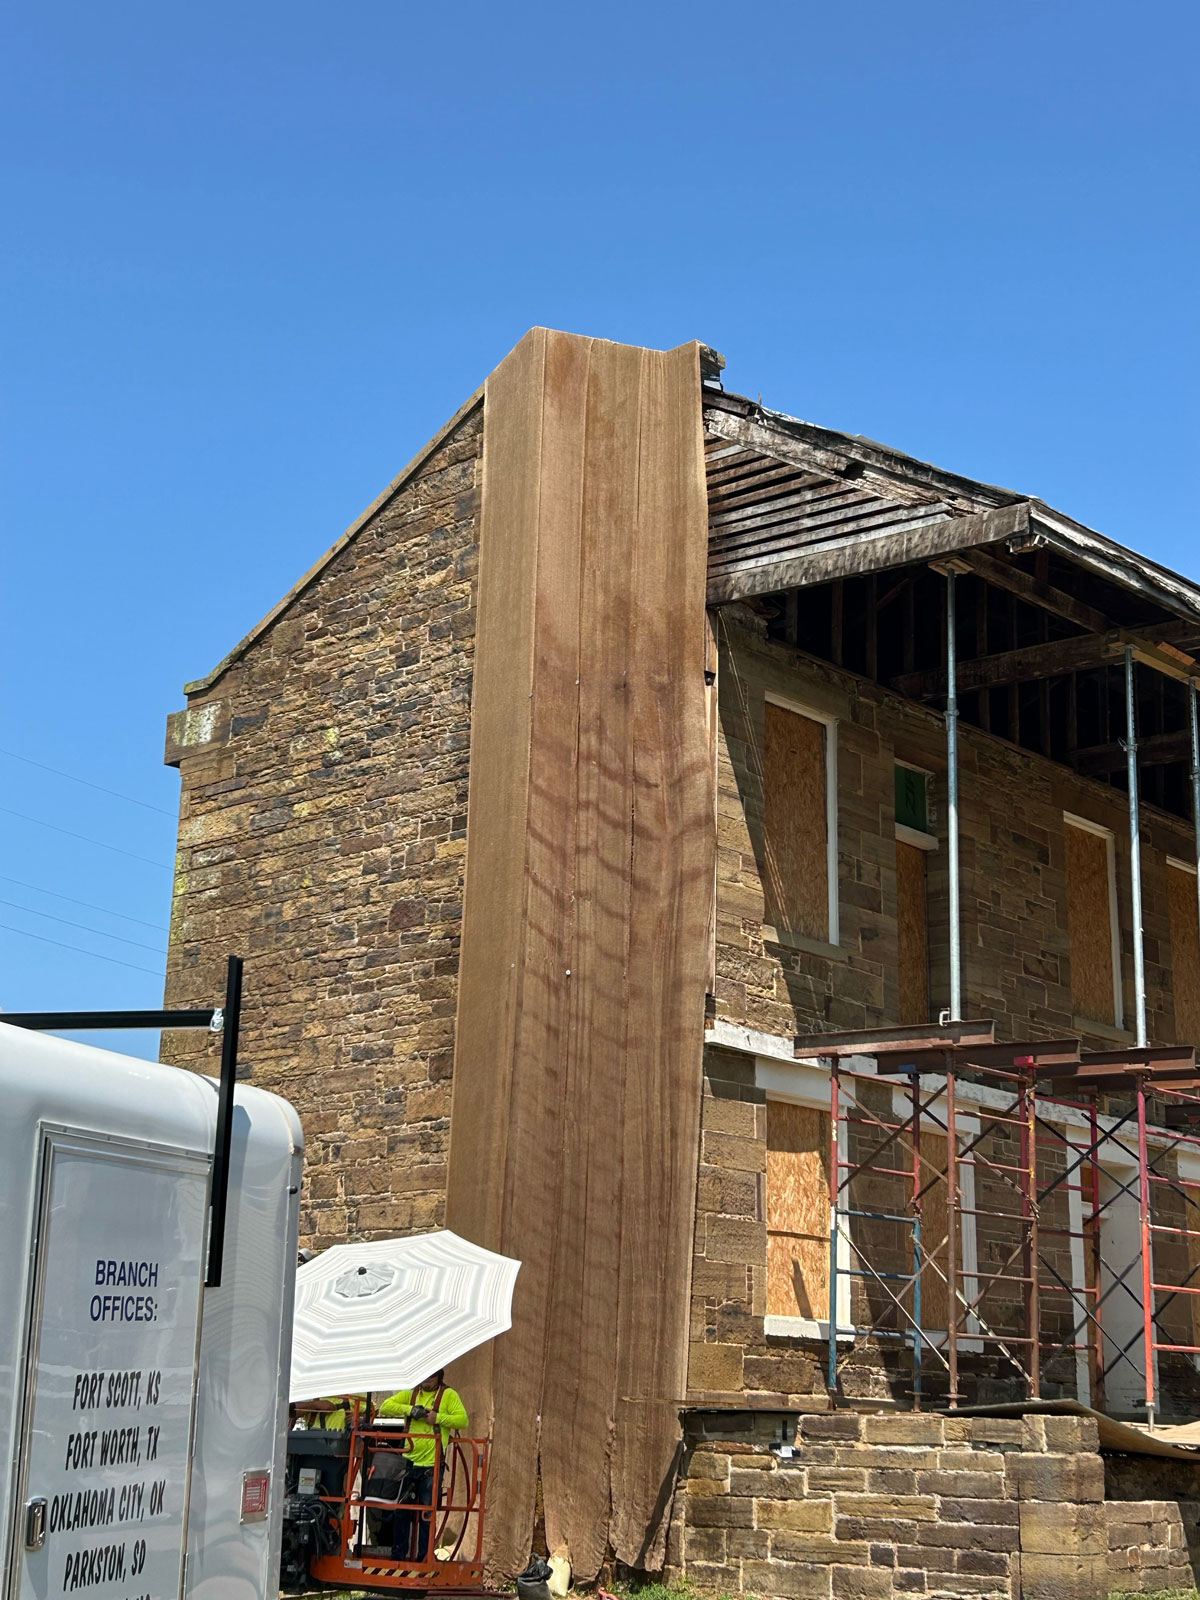
- Installation of temporary roof structural support.
- Removal and salvaging of existing slate roof.
- Removal and cataloging of existing patio stone for replacement.
- Removal for restoration of existing windows and doors.
Current Project Status
- The ceilings have been removed and team is assessing interior joists.
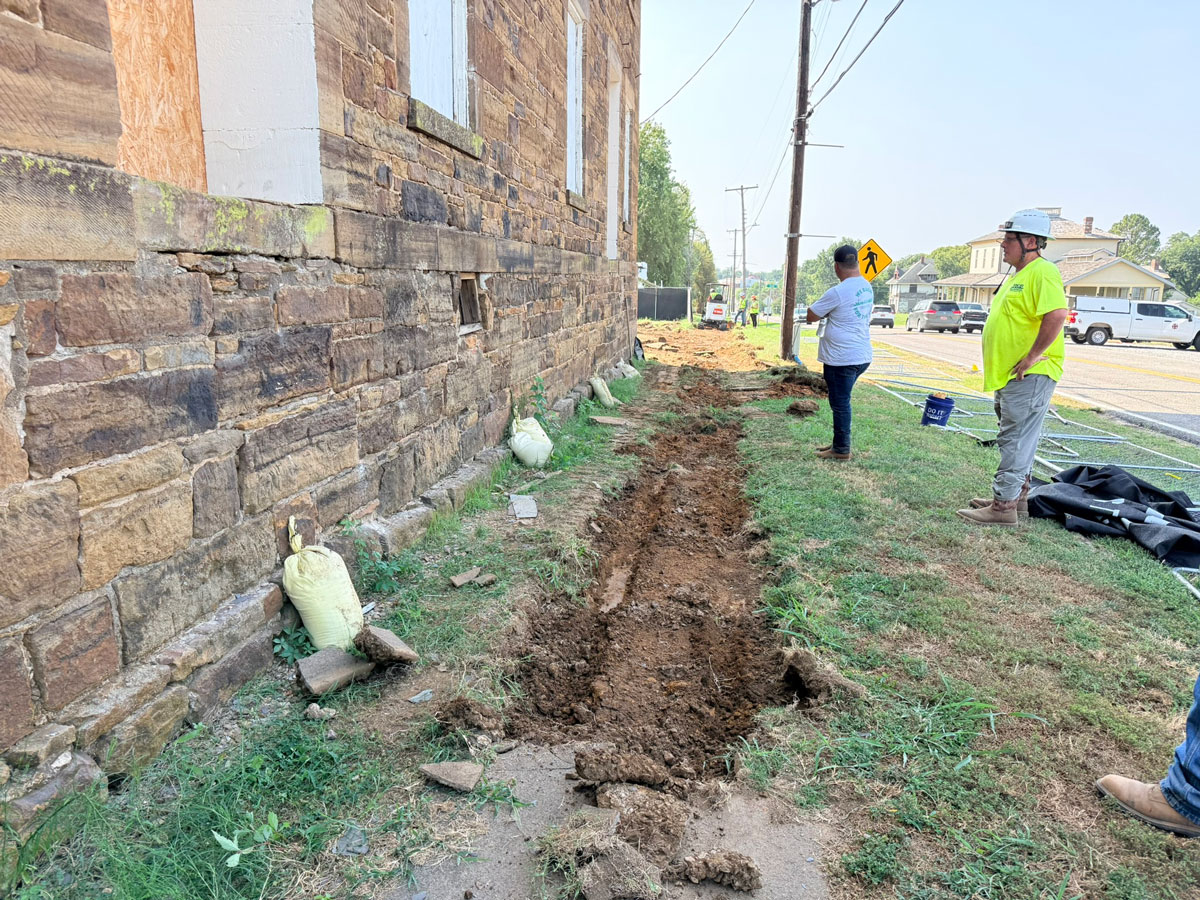
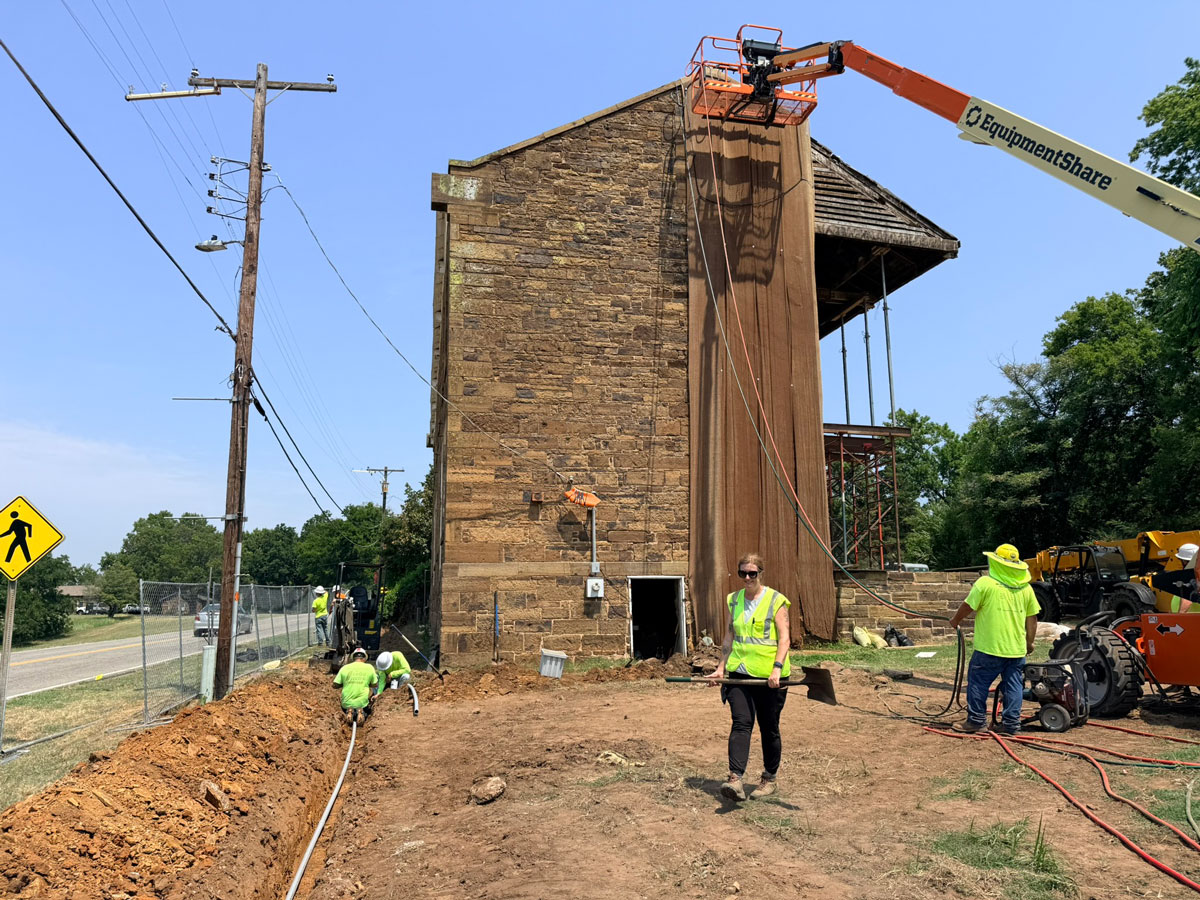
- A new electrical pole and underground wiring have been approved, and installation is now being coordinated with OG&E and contractor
- Period-specific masonry mortar has been approved.
- Slate roof has been removed and stored safely. A weather barrier has been installed so work can continue on the interior rooms.
- Stone porch adjustments have been approved and the reinstallation can proceed.
Adjutant’s Office
- Interior and exterior design plans have been finalized for restoration of the Adjutant’s Office.
- The exterior will include the addition of a porch much like the one featured on the original structure.
- The interior will feature an upgraded kitchen and restroom facility, allowing for expanded programming at Fort Gibson.
- Budgeted funding: $410,000
Commissary
- Interior and exterior designs are in the planning stage. Will be finalized in the summer 2026.
- Anticipated work: mortar work and restoration of all doors and windows.
- Improved collections storage area
- Budgeted funding: $310,000
General Site Improvements
- Architect for all projects: Mass Architects
- Contractor for all projects: Quad Construction
- A new, paved parking lot has been designed and will be adjacent to the Visitor Center. The parking area should be completed in the first quarter of 2027.
June 5, 2026
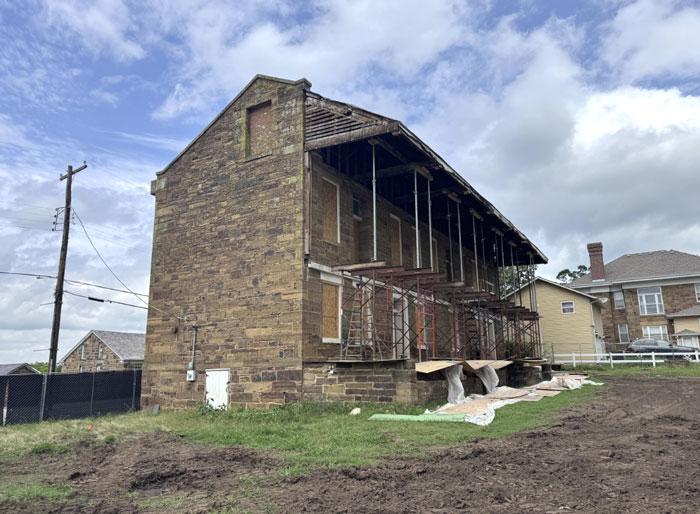
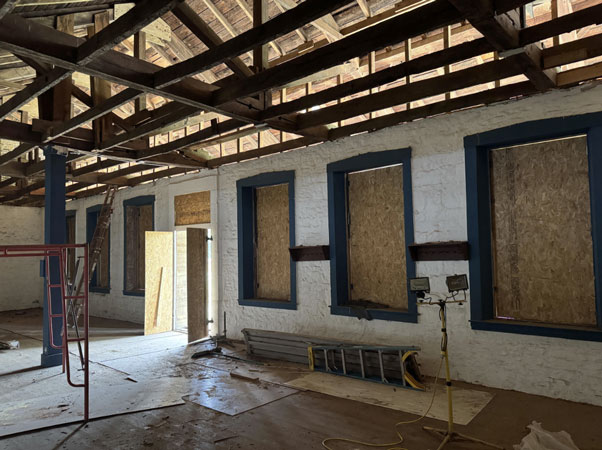
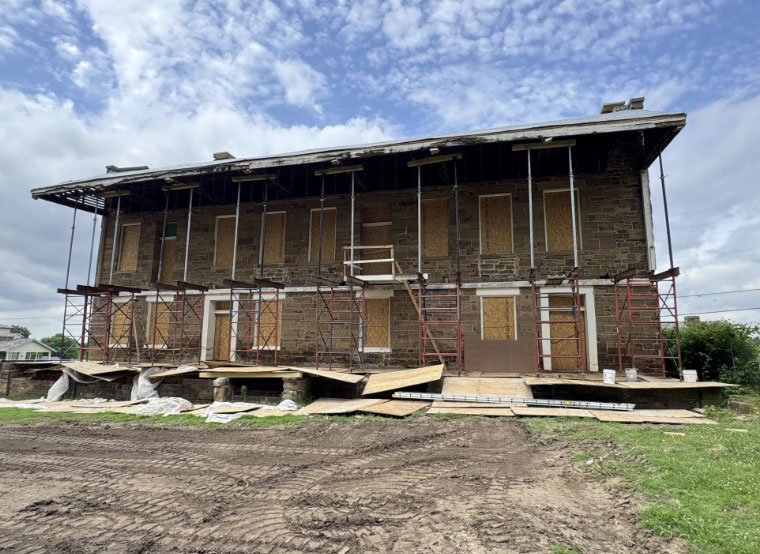
Stone Barracks Work Completed To Date
- Demolition of existing HVAC and electrical components
- Demolition of existing wooden deck, stairs, and ramp.
- Demolition of existing second-story ceiling for structural observation.
- Installation of temporary roof structural support.
- Removal and salvaging of existing slate roof.
- Removal and cataloging of existing patio stone for replacement.
- Removal for restoration of existing windows and doors.
Current Project Status
- General contractor has received structural requirements/repairs following above ceiling evaluations by structural engineer.
- Awaiting approval for new underground electrical requirements based on OG&E’s new pole location.
- Awaiting final approval for period-specific masonry mortar selection.
Adjutant’s Office
- Interior and exterior design plans have been finalized for restoration of the Adjutant’s Office.
- The exterior will include the addition of a porch much like the one featured on the original structure.
- The interior will feature an upgraded kitchen and restroom facility, allowing for expanded programming at Fort Gibson.
- Budgeted funding: $410,000
Commissary
- Interior and exterior designs are in planning stage. Will be finalized summer 2026.
- Anticipated work: mortar work and restoration of all doors and windows.
- Improved collections storage area
- Budgeted funding: $310,000
General Site Improvements
- Architect for all projects: Mass Architects
- Contractor for all projects: Quad Construction
- New gravel has been placed in the current parking lot next to the Visitor Center, making for an easier turn off from the road.
- A new, paved parking lot has been designed and will be adjacent to the Visitor Center. The parking area should be completed in the first quarter of 2027.
May 1, 2026
Stone Barracks
- Work has commenced on the restoration of the stone barracks. This project is financed with funding from the National Park Service’s Save America’s Treasures Grant and matching funds from the Oklahoma Historical Society.
- All exterior windows and doors have been removed and are being restored by Old Home Rescue, an Oklahoma City–based company.
- The stone porch is being restored.
- Scaffolding is up to begin removing the wooden porch. This will be replaced, along with the staircase to the second floor.
- Plans are being drawn for interior restoration.
- Budgeted funding: $1,800,000
Adjutant’s Office
- Interior and exterior design plans will be finalized in early May for the restoration of the Adjutant’s Office.
- The exterior will include the addition of a porch much like the one featured on the original structure.
- The interior will feature an upgraded kitchen and restroom facility, allowing for expanded programming at Fort Gibson Historic Site.
- Budgeted funding: $410,000
Commissary
- Interior and exterior designs are in the planning stage and will be finalized in the summer of 2026.
- Anticipated work: mortar work and restoration of all doors and windows.
- Improved collections storage area
- Budgeted funding: $310,000
General Site Improvements
- Architect for all projects: Mass Architects
- Contractor for all projects: Quad Construction
- New gravel has been placed in the current parking lot next to the Visitor Center, making for an easier turn off from the road.
- A new, paved parking lot has been designed and will be located adjacent to the Visitor Center. The parking area should be completed in the first quarter of 2027.